Property photo 1
Property photo 2
Property photo 3
Property photo 4
Property photo 5
3 Beds
2 Baths
1,482 sqft

$259,700

108 Langdon Ct, Bonaire GA, 31005

Price per sqft$175.24
Built in2003
Property size1,482 sqft
Property typeResidential
Courtesy of EXP REALTY ASSOCIATES

Overview

Active

Listed Aug 7, 2026

Updated 2 weeks ago

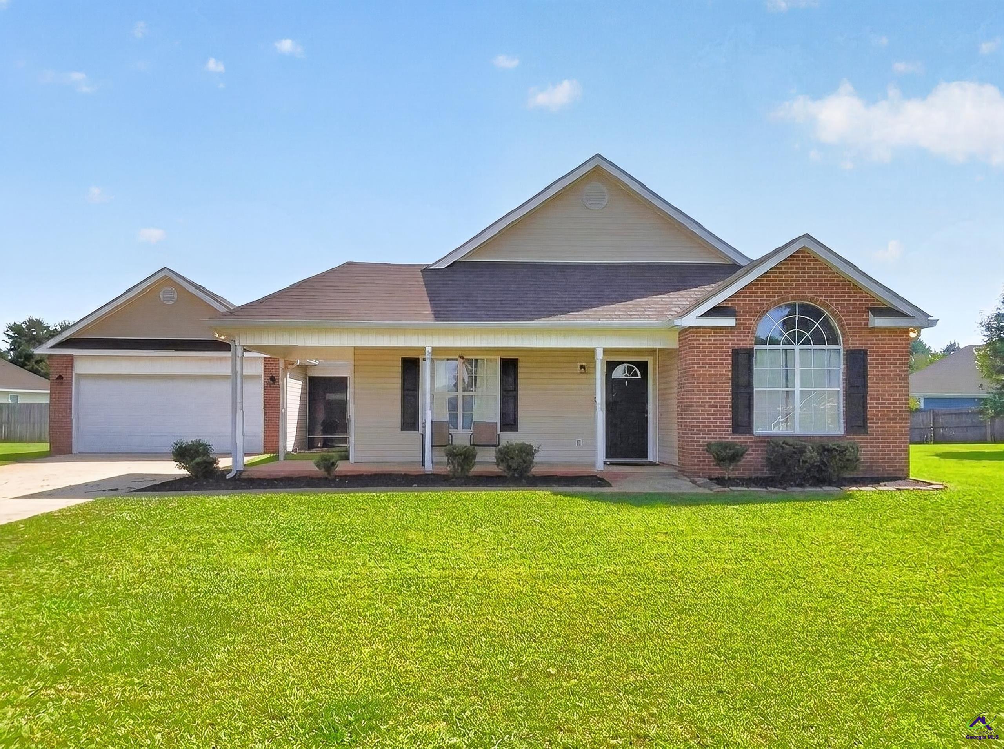
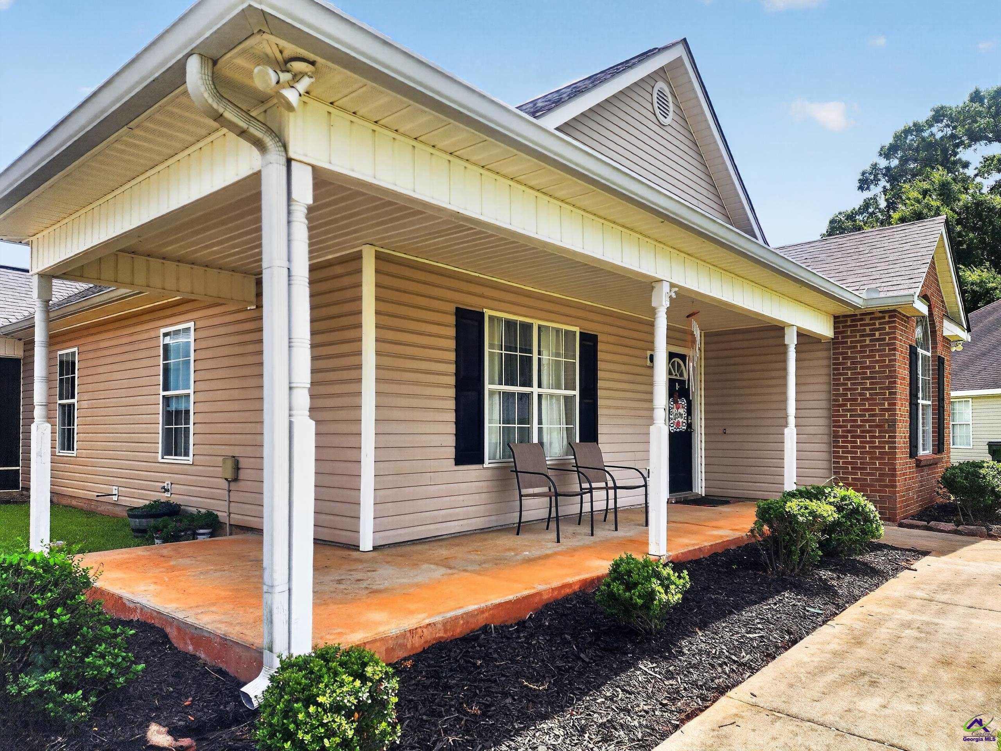
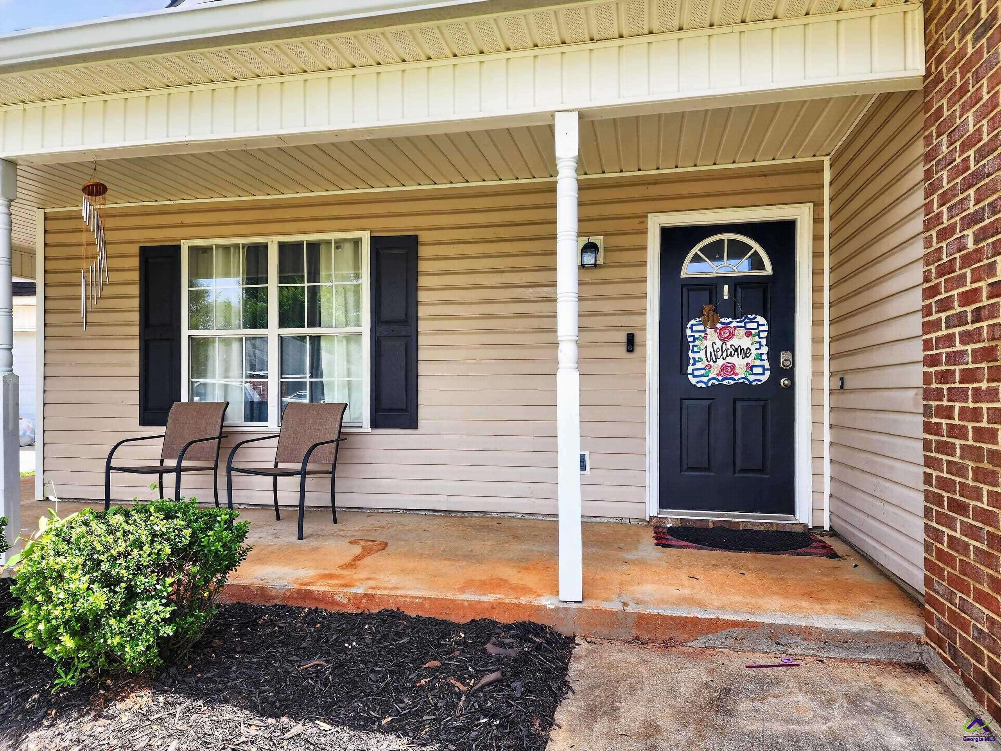
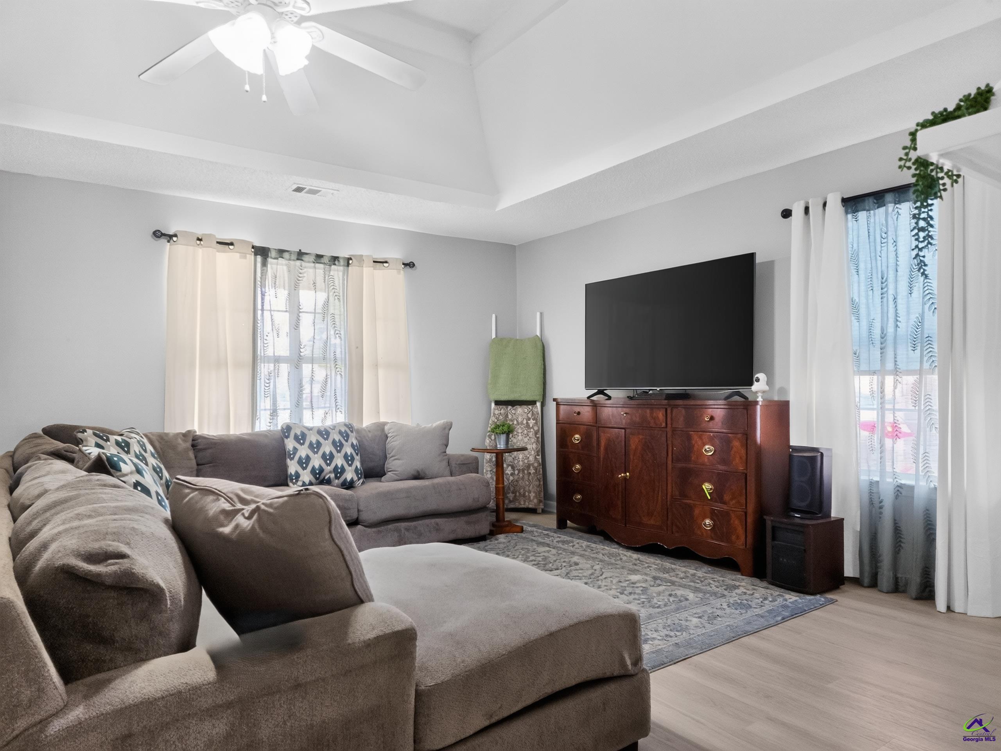
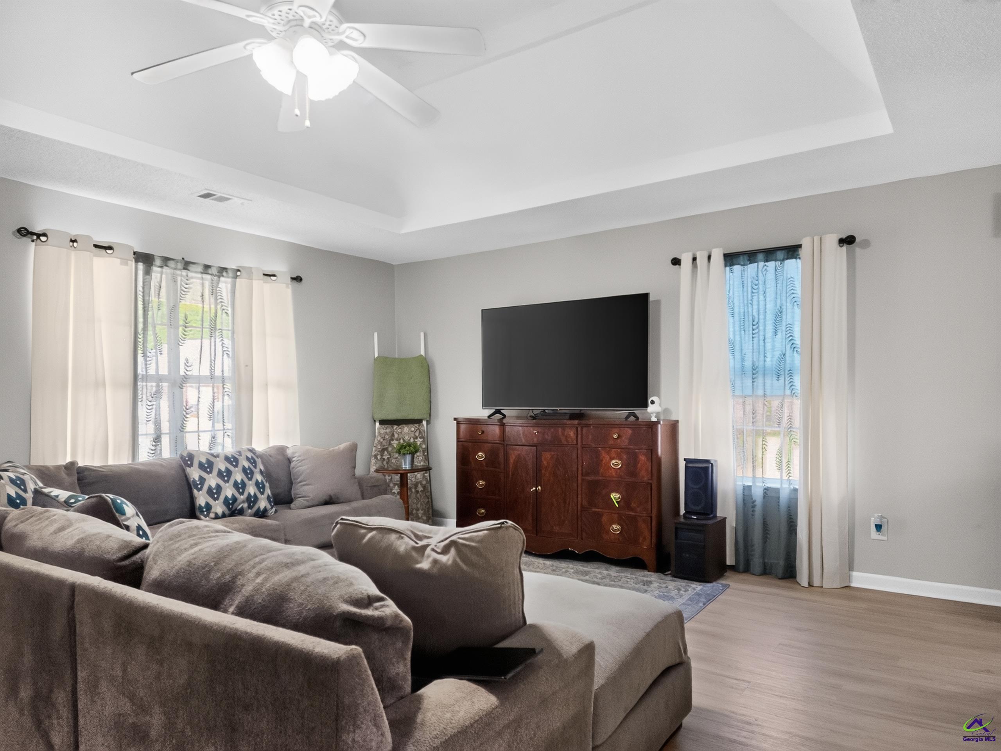
One-level living, a 0.40-acre lot, a cul-de-sac setting, and a double-sided fireplace...108 Langdon Court has a few features you may not expect to find together. This 3-bedroom, 2-bath Bonaire home offers approximately 1,482 square feet with a layout that gives the living and dining areas their own definition while keeping them connected around the double-sided fireplace. Luxury vinyl plank flooring and neutral finishes create an easy backdrop for making the home your own. The updated kitchen features white cabinetry, granite countertops, stainless steel appliances, generous workspace, and French doors that bring in natural light and connect the interior to the outdoor space. The primary suite includes a tray ceiling and private bath with a soaking tub, separate shower, and granite-topped vanity. Two additional bedrooms provide flexibility for sleeping space, guests, a home office, hobbies, or other everyday needs. Outside, the broad, level backyard gives you room for gardening, outdoor dining, recreation, pets, or simply creating a space that works for the way you like to spend time outdoors. Additional features include an attached two-car garage, covered breezeway, extended driveway, public water and sewer, and no HOA. Conveniently located in Bonaire, Georgia, with access to Highway 96, Houston Lake Road, Warner Robins, Robins Air Force Base, shopping, dining, and major Houston County employers. Zoned for David Perdue Primary and Elementary Schools, Huntington Middle School, and Veterans High School. If one-level living, more outdoor space, and a home with some character are on your list, 108 Langdon Court deserves a closer look. Schedule your private showing today.

$1,728/mo

Est. mortgage payment based on a $259,700 home price.

All estimates are provided by Luxury Presence for informational purposes only. Actual amounts may vary.

Additional information

MLS® ID
264836

Interior Features

Bedrooms
3
Bathrooms
2
Fireplace
Yes
Cooling
Yes
Heating
Yes
Basement
No

Exterior Features

Lot Size
0.4 Acres

Other Property Details

Garage
Yes


Courtesy of EXP REALTY ASSOCIATES, Leslie Huggins,
Listing Contact: 478-954-3774 

All information deemed reliable but not guaranteed and should be independently verified. All properties are subject to prior sale, change or withdrawal. Neither listing broker(s) nor William Walton-Dean shall be responsible for any typographical errors, misinformation, misprints and shall be held totally harmless. IDX information is provided exclusively for consumers' personal, non-commercial use and may not be used for any purpose other than to identify prospective properties consumers may be interested in purchasing.

©2026 Central Georgia MLS. All rights reserved.

Powered by Luxury Presence