Search
Leave a Message
Thank you for your message. I will be in touch with you shortly.
Explore My Properties

Property Description

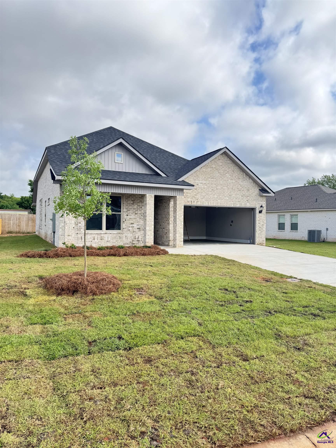
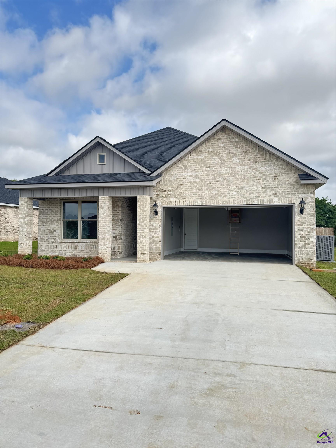
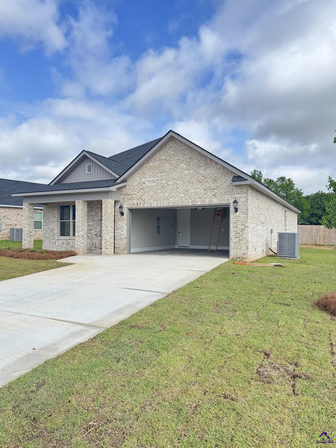
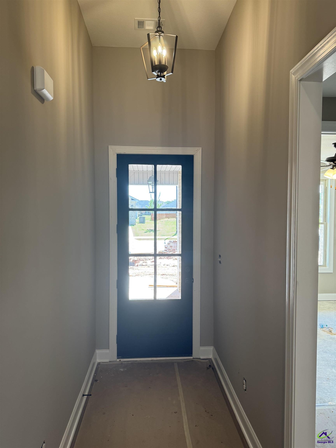
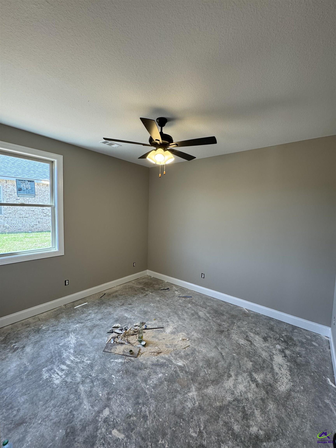
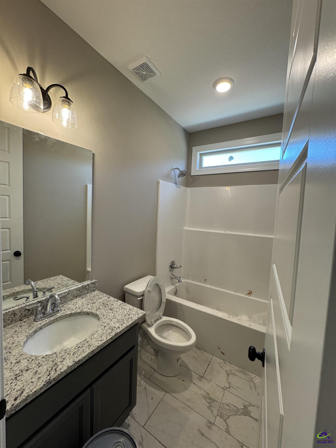
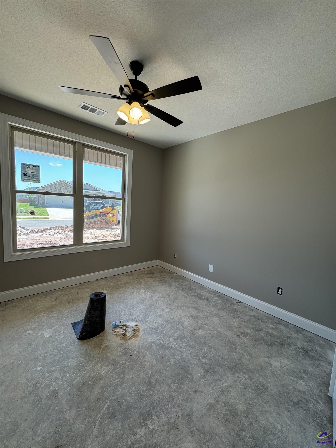
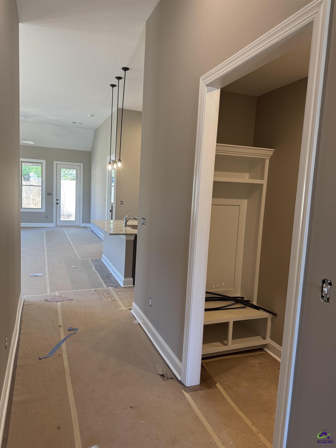
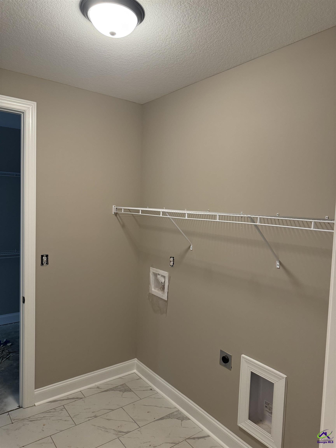
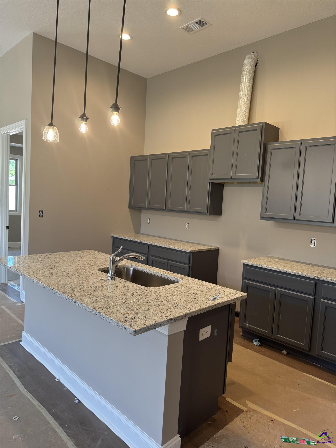
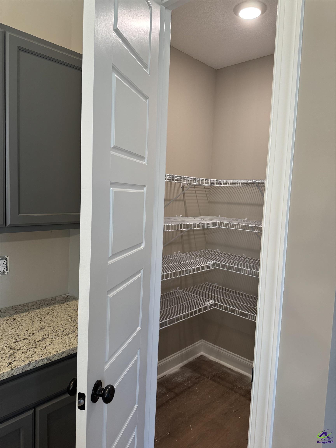
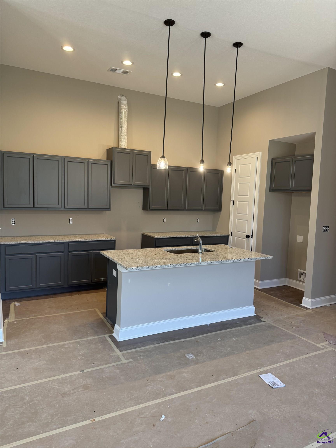
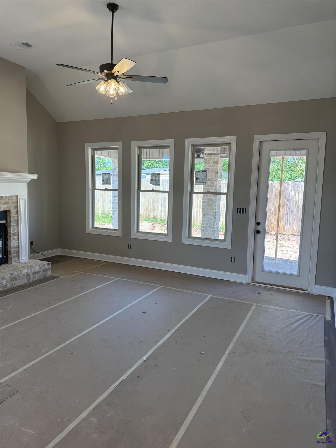
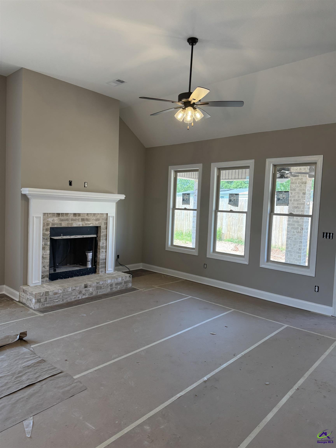
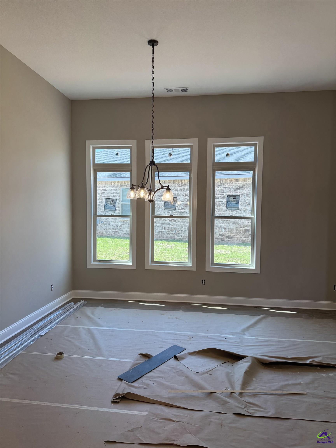
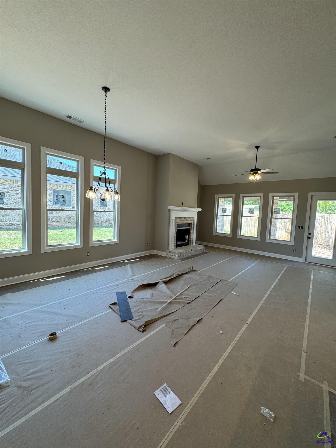
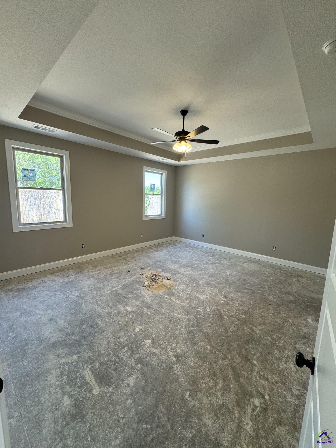
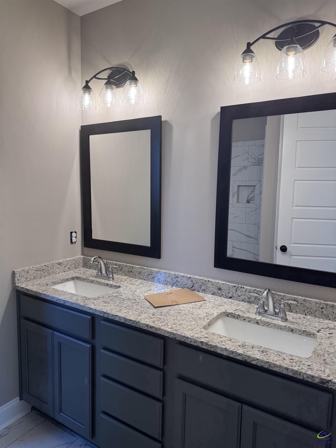
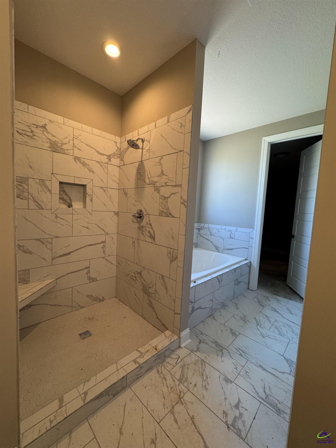
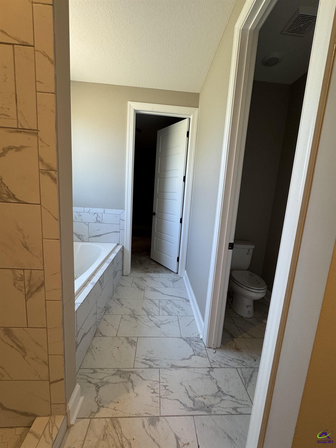
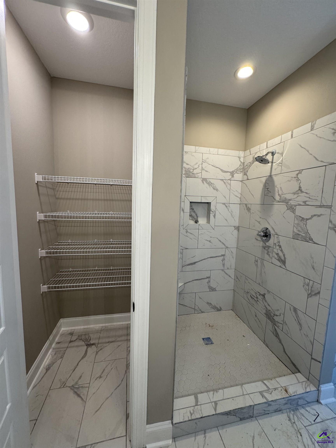
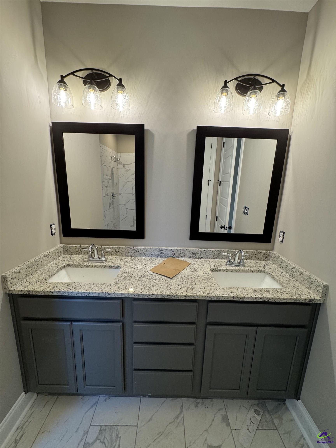
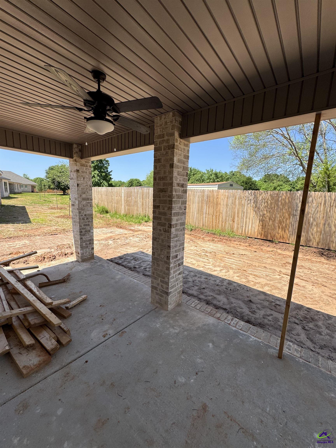
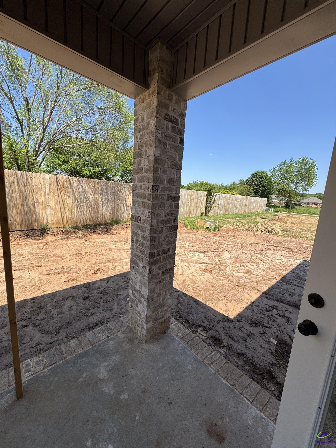
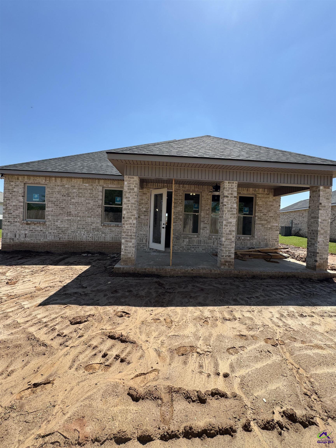
This is the popular Avalon Plan built by C.W. Williams Homes Inc. This beautiful home comes standard with 12 ft ceilings from front entry way all the way to rear of home, 8ft doors throughout, and large windows to allow in lots of natural light. This plan also features a pass through laundry room into main bedroom closet, split bedroom layout, granite countertops throughout, brick all 4 sides, LVP flooring, tiled full main bathroom including tub surround and full tile shower, glass shower door frame, plenty of counterspace, large walk in pantry, beautiful brick fireplace that matches exterior brick, sod and sprinkler in front and side yards, and spacious 2 car garage. Also included are $3000 of builder incentives to be used as buyer's choice! Additional $2500 can be utilized if preferred lender is used for financing and an additional $1000 contributed from builder. Some selections may be able to be chosen within builder selections depending on stage of home.

Overview

Property Status
Sold
Date Sold
May 15, 2025
Lot Size
9,583.2 Sq.Ft.
MLS ID
252373
Property Type
Residential
Year Built
2025

Features & Amenities

Neighborhood
Homes for Sale in Kathleen
Stories
1
Garage Spaces
2.0
Water Source
Public
Utilities
Cable Connected, Underground Utilities
Pool
None
Lot Features
Sprinkler System
Parking
Garage Door Opener, Garage, Attached
Heat Type
Central, Heat Pump
Air Conditioning
Central Air, Heat Pump
Fireplace
Gas Log
Appliances
Electric Range, Disposal, Dishwasher, Microwave
Other Interior Features
Attic Storage, Soaking Tub, Ceiling Fan(s)
Sewer
Public Sewer
Substructure
Slab
Elementary School
Langston
Middle School
Mossy Creek
High School
Perry
Sales Price
$329,900

Downloads

Brick house with an attached garage, broad driveway, and young tree in the front lawn.

Schedule a Tour

I would love to help you see this beautiful home! As a real estate agent, we can help you tour. Please submit an offer, and answer questions about the buying process.

Thank you

for your interest in 419 Otter's Ridge Drive, Kathleen, GA 31047

419 Otter's Ridge Drive
Navigate
Homes for sale in Kathleen GA — new construction homes and family community with top-rated schools in Houston County Georgia

Explore Homes for Sale in Kathleen

Houston County’s premier community for top-rated schools, new construction, and larger homes near Robins Air Force Base.

read more

I'm Interested In

419 Otter's Ridge Drive

or
  • Real estate agent in a blue suit and glasses holding a glass door handle indoors.
    CallWilliam Walton-Dean

    License #441949

    (478) 371-7069
  • Explore Other

    Featured Properties

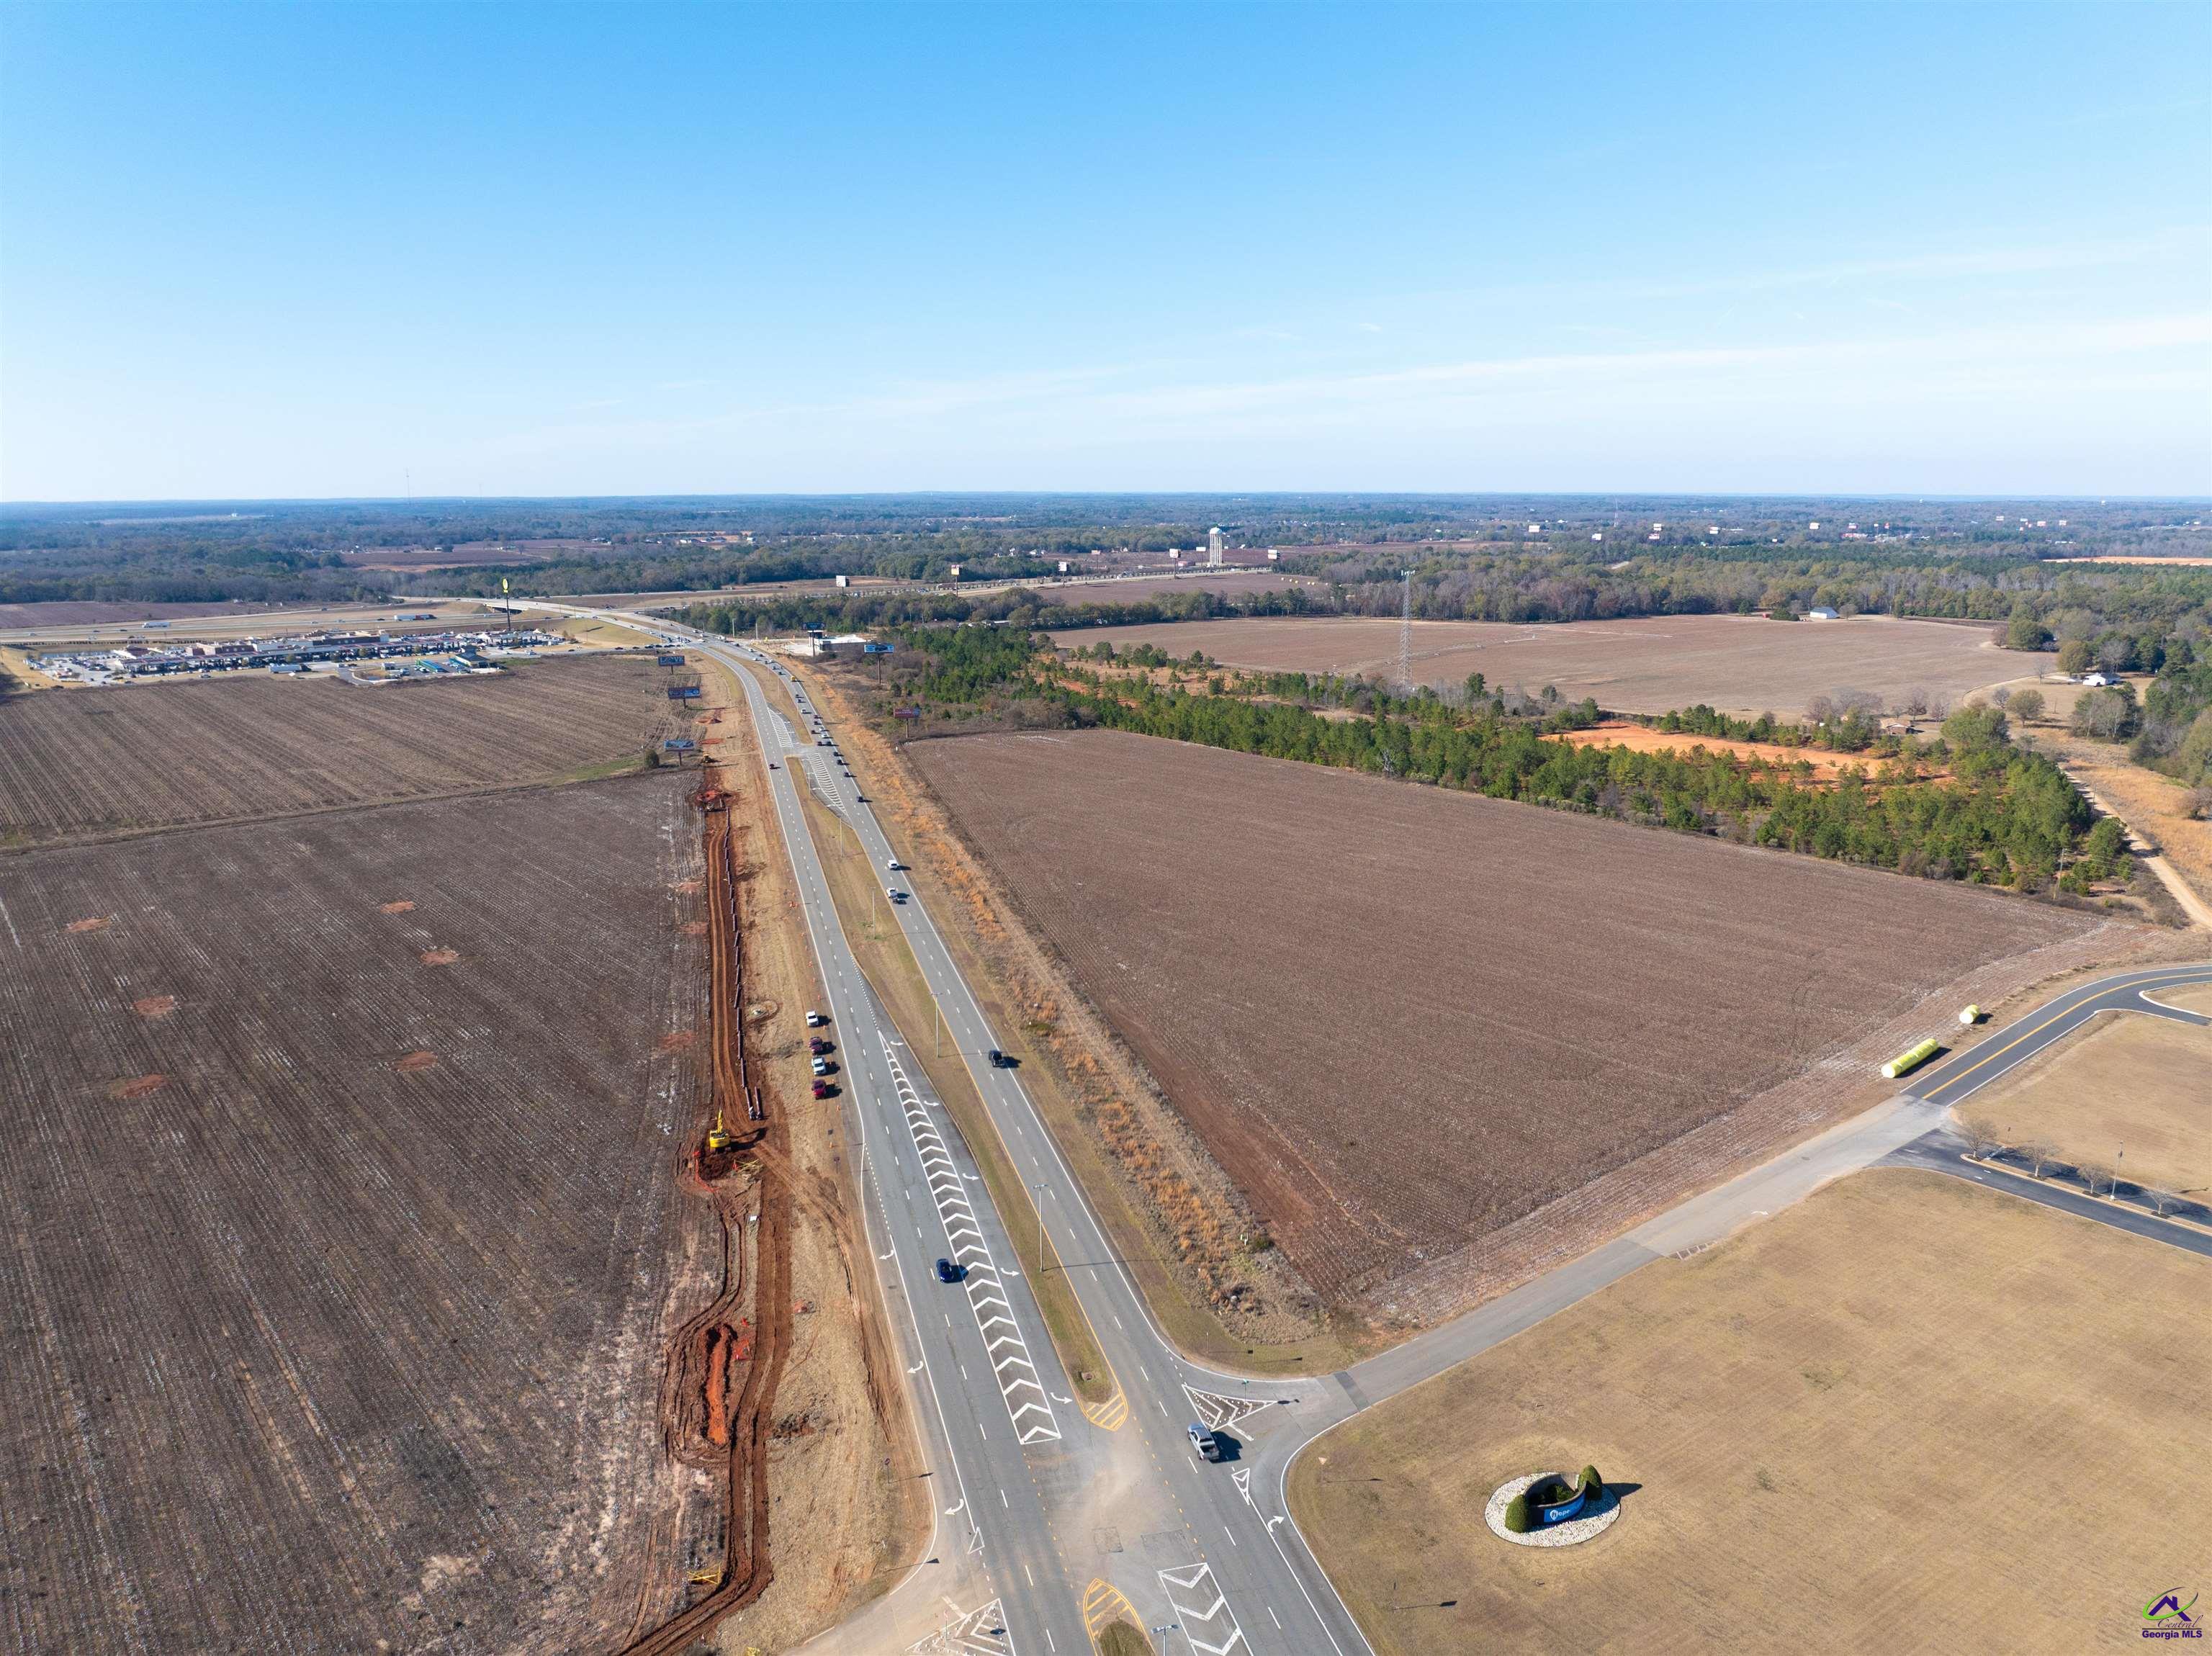
    • Aerial view of vacant fields divided by a roadway, with construction along the road. For Sale

      $3,950,000

      0 russell Parkway, Warner Robins, GA 31030

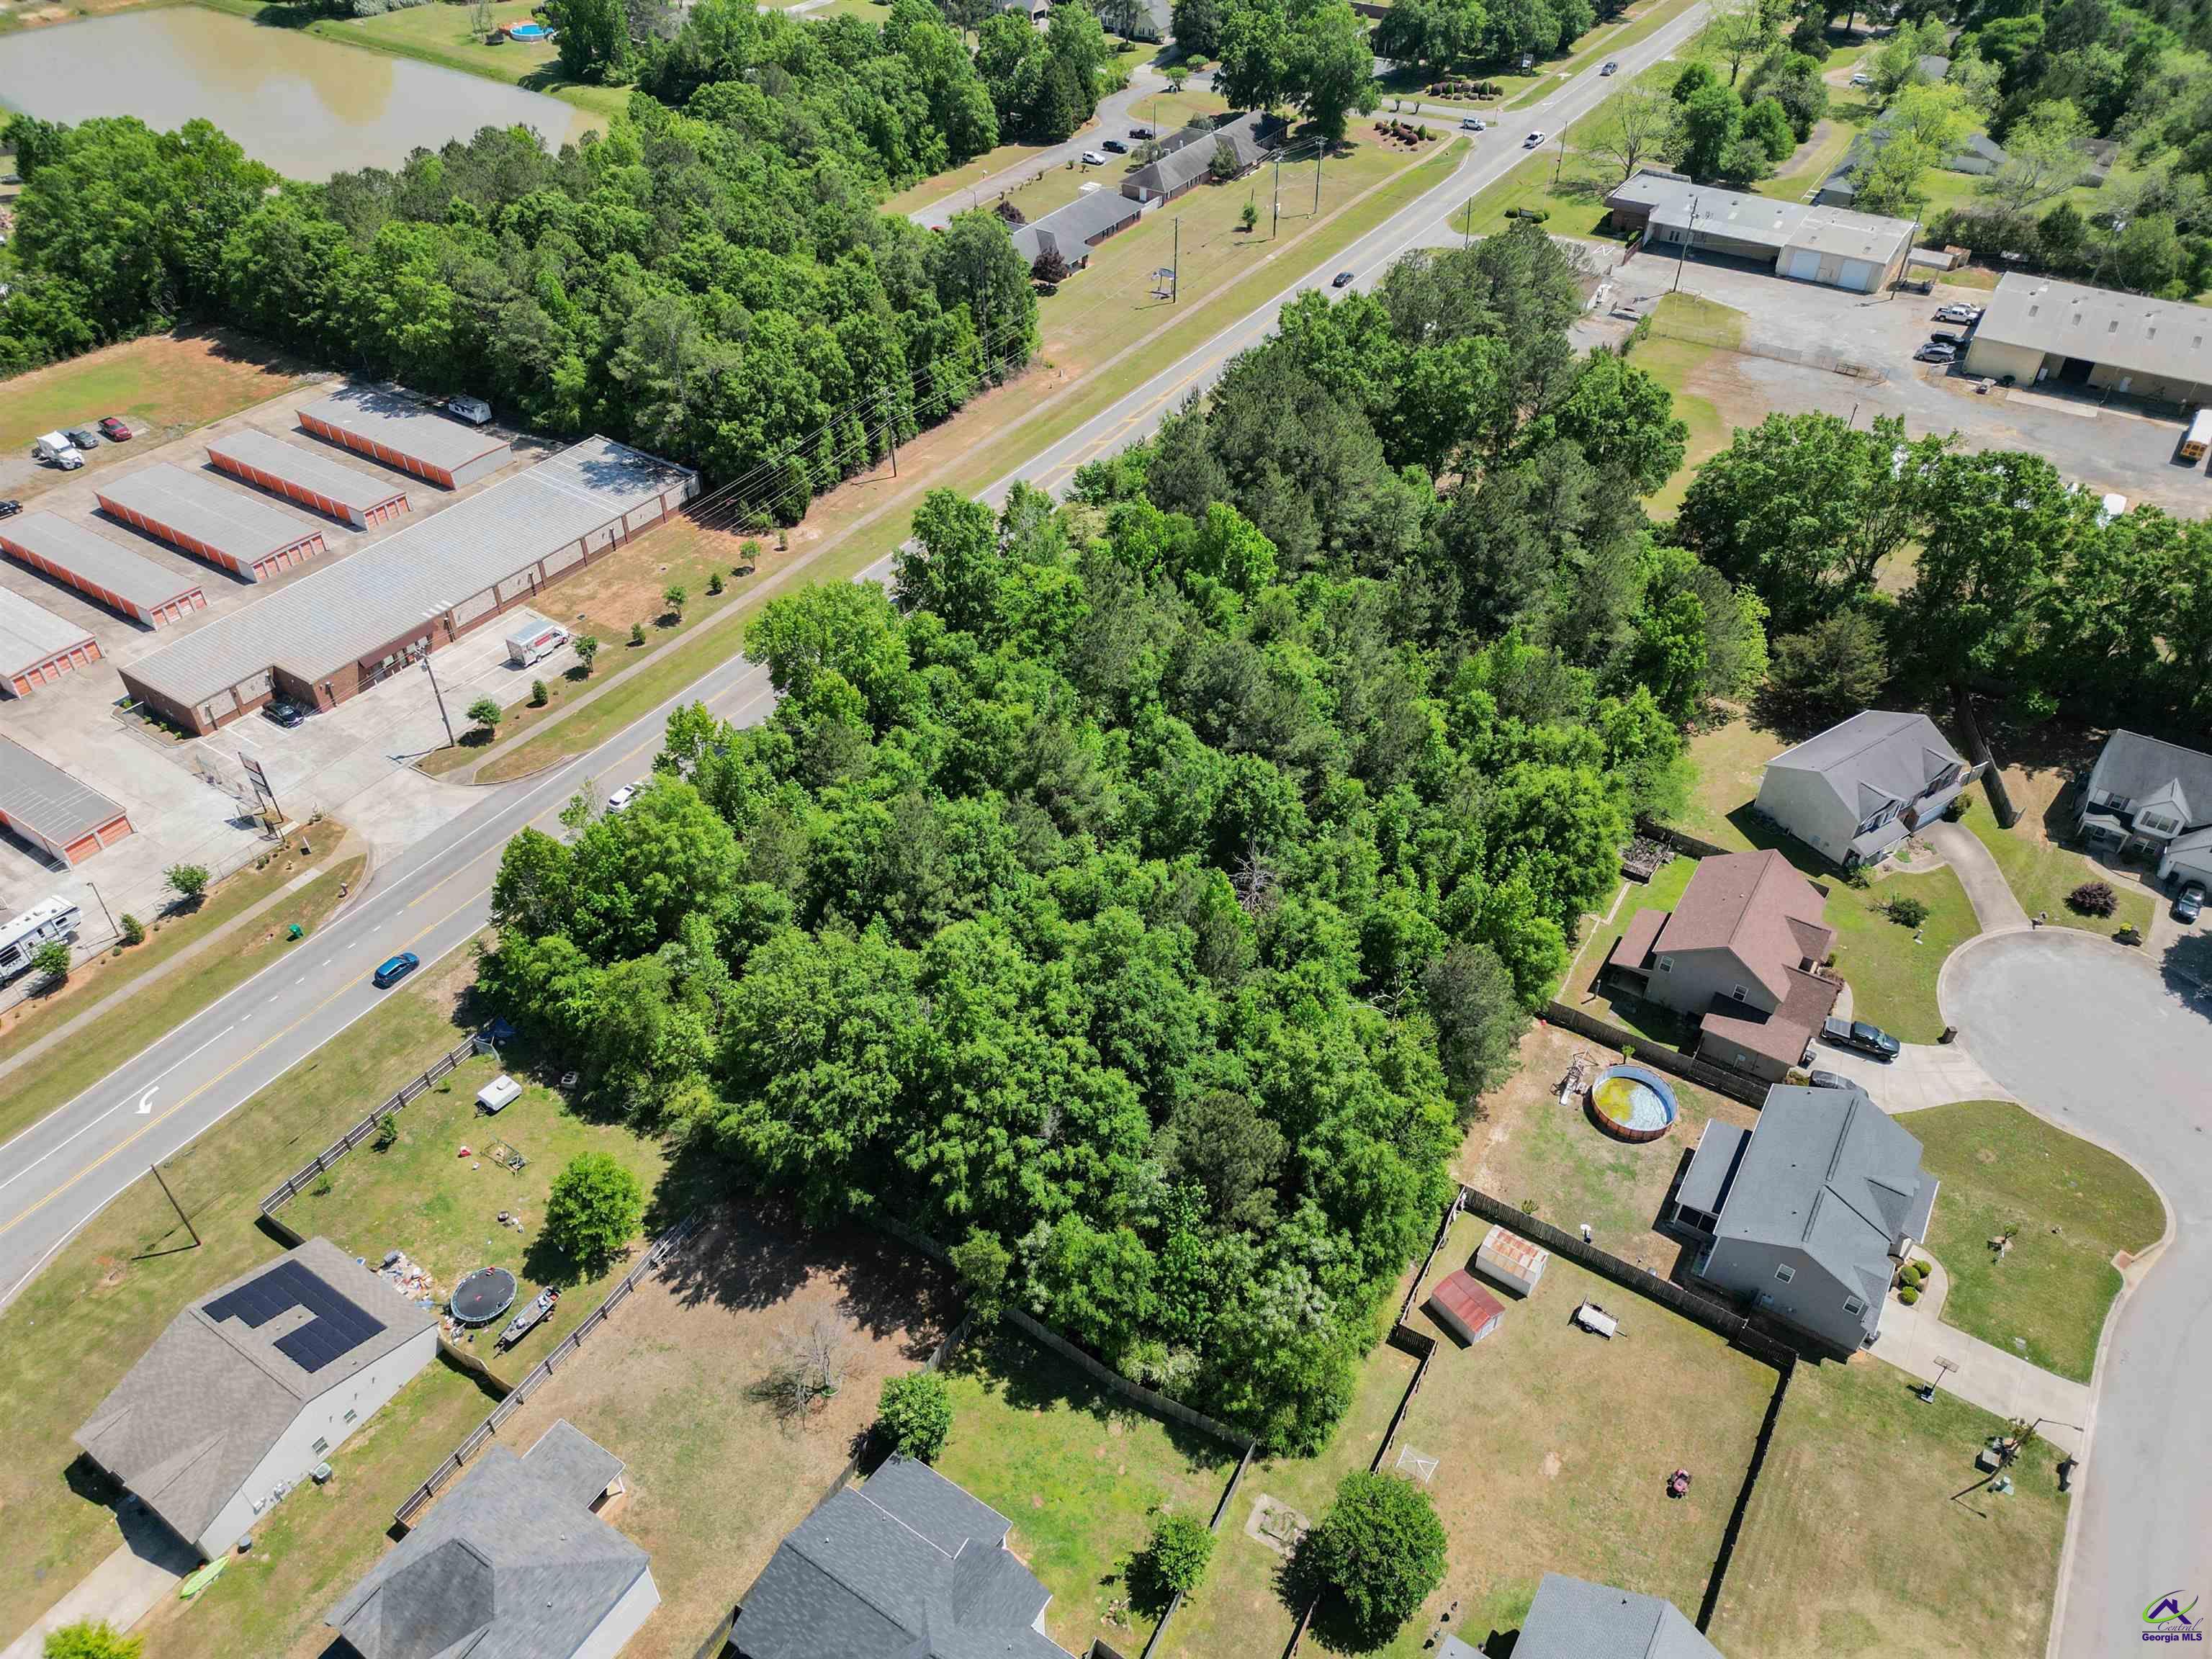
    • Aerial view of a wooded parcel beside a road, bordered by homes and commercial buildings. For Sale

      $500,000

      0 Macon Road, Perry, GA 31069

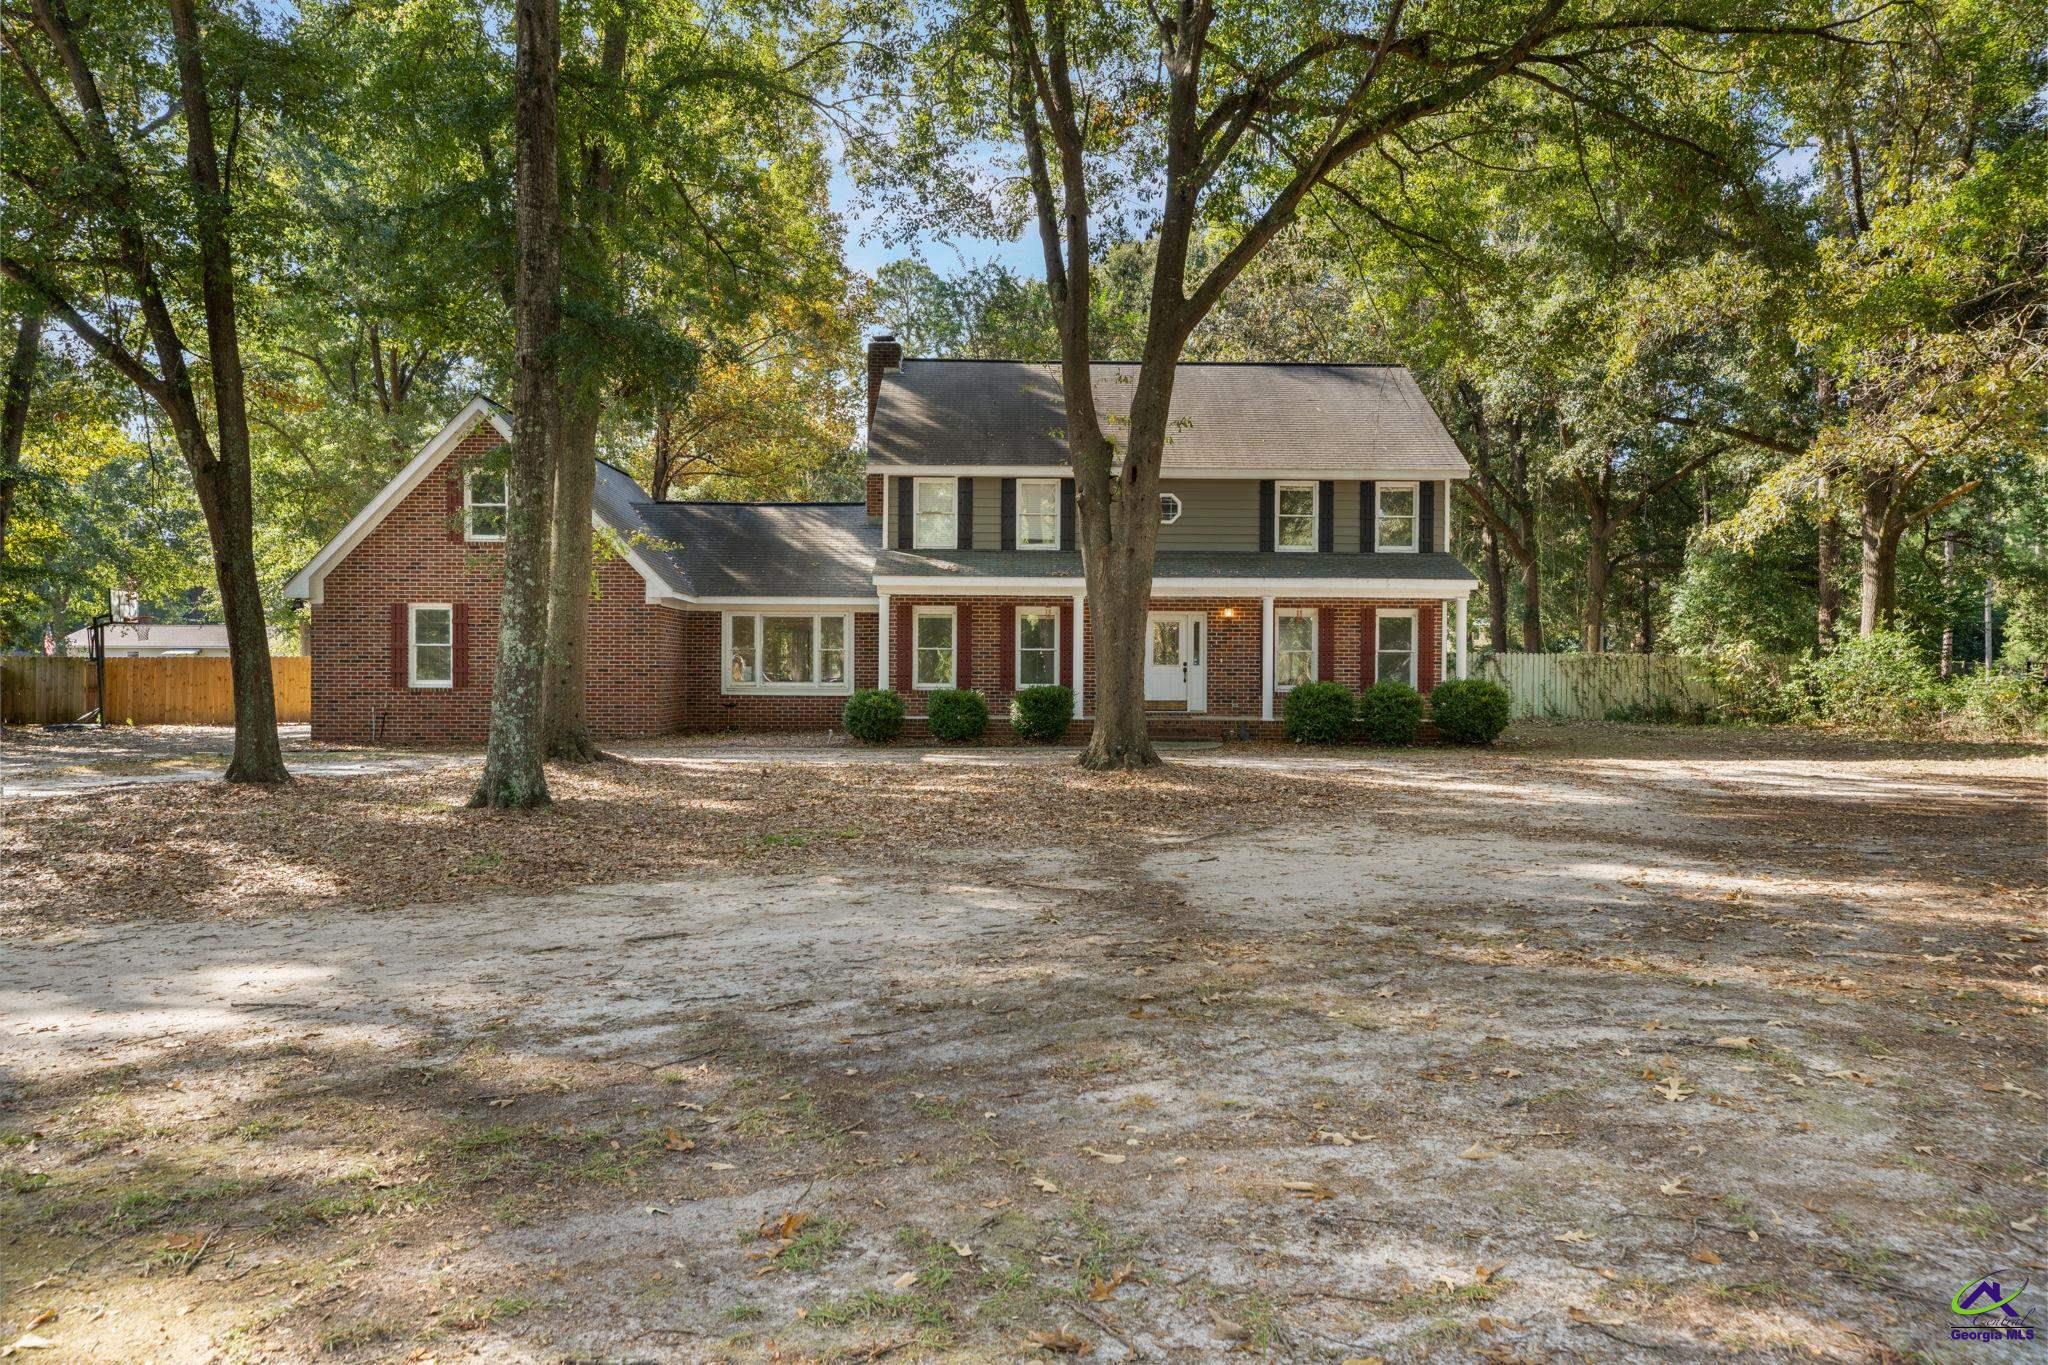
    • Two-story brick and gray-sided home with a covered porch among mature trees. For Sale

      $315,000

      124 Qual Run Drive, Warner Robins, GA 31088

      • 4 Beds
      • 3 Baths
      • 3,035 Sq.Ft.
    • White brick ranch home with a red front door, shaded by a large tree. Pending

      $180,000

      208 Mike Street, Warner Robins, GA 31088

      • 3 Beds
      • 2 Baths
      • 1,539 Sq.Ft.
    View All Properties

    Follow Me On Instagram