Search

Leave a Message

Thank you for your message. I will be in touch with you shortly.

Explore My Properties

Property Description

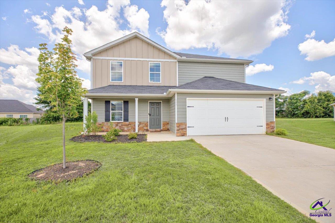
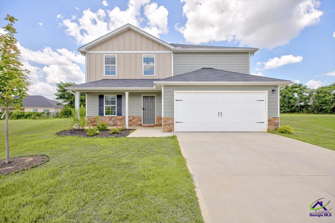
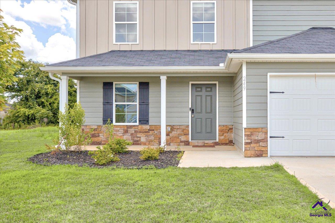
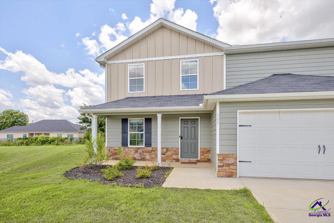
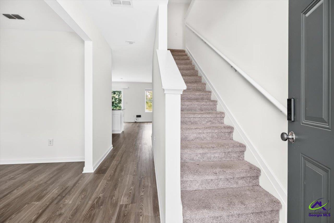
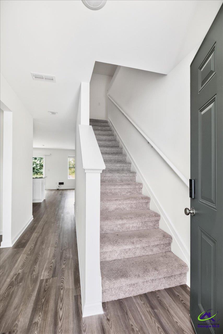
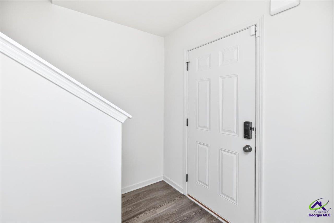
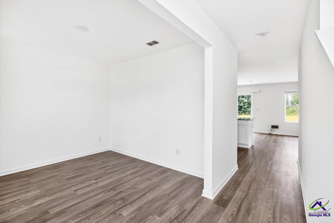
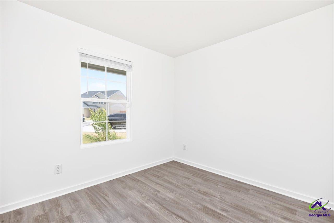
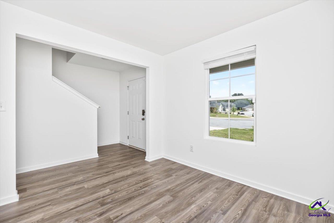
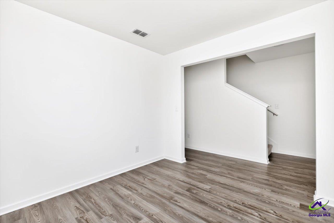
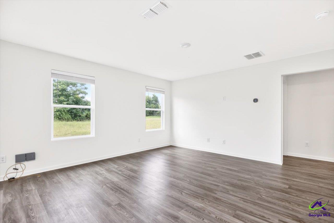
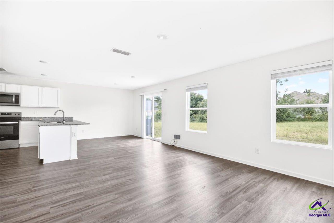
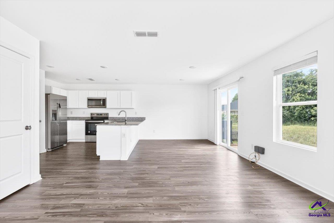
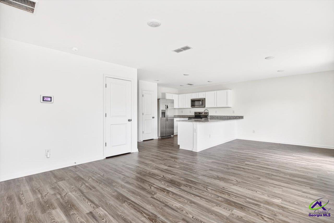
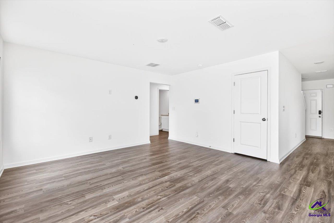
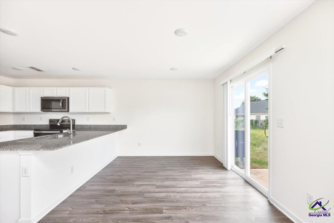
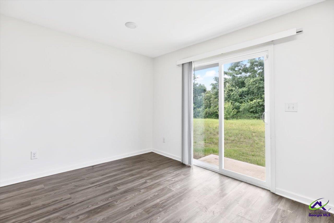
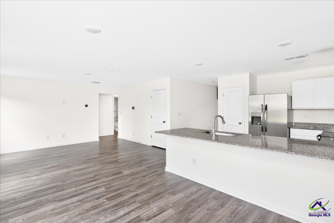
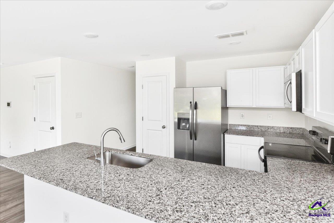
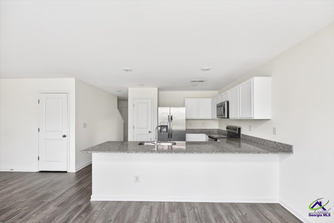
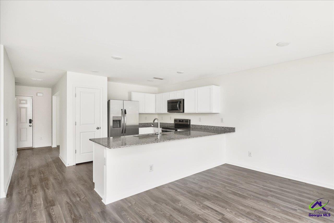
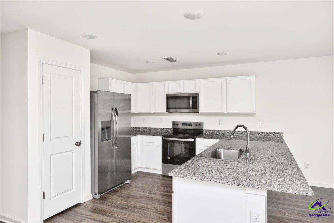
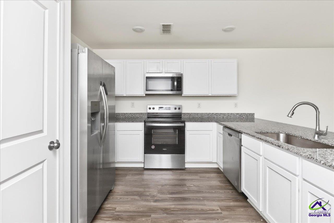
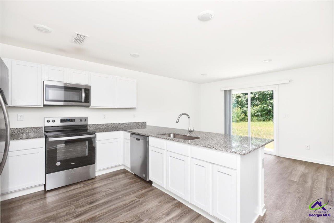
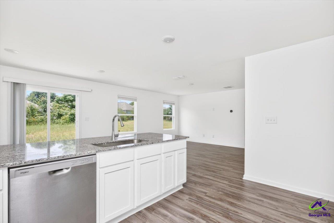
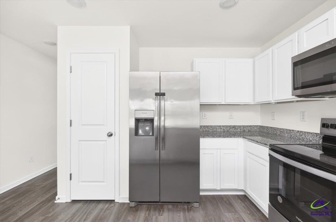
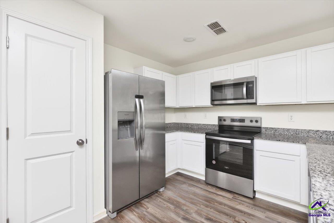
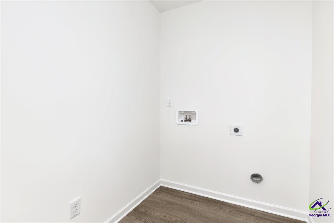
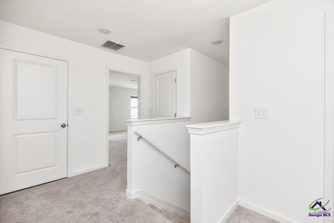
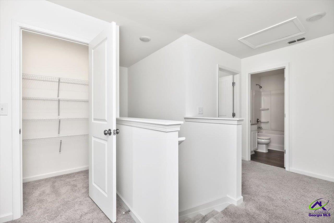
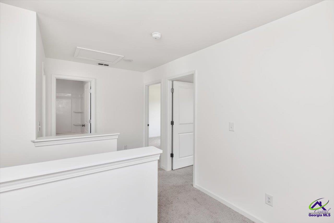
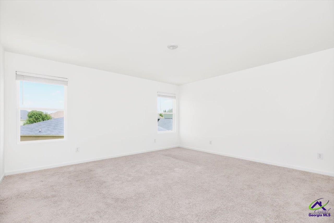
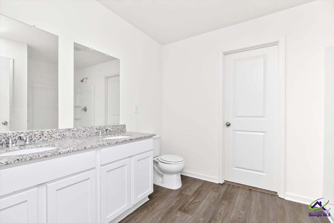
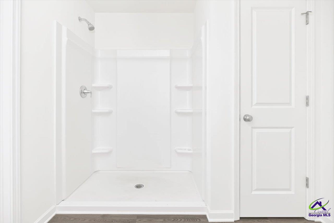
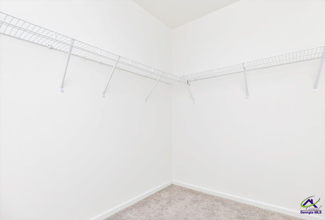
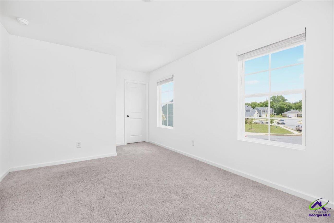
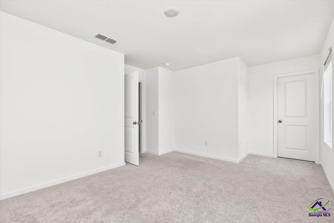
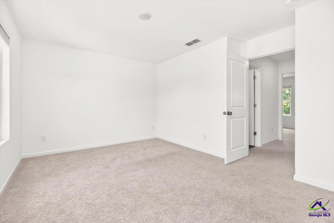
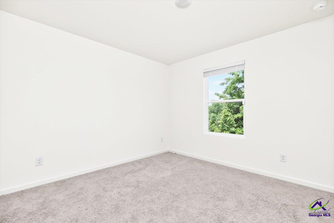
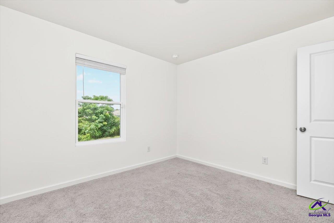
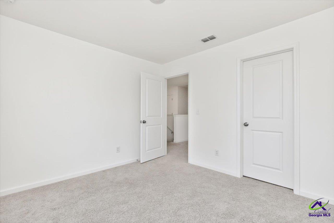
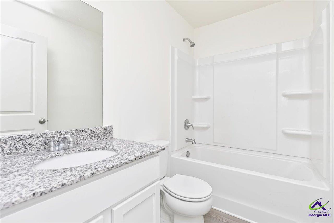
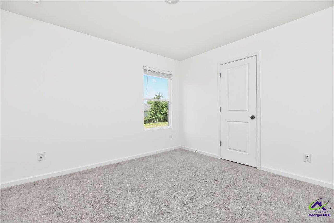
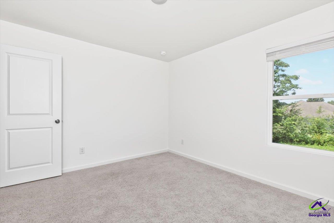
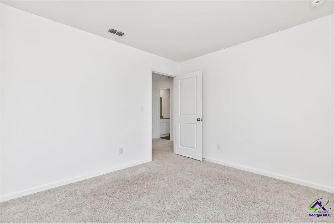
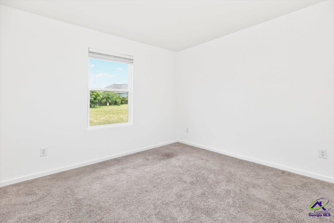
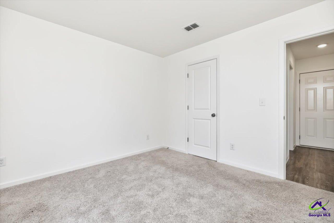
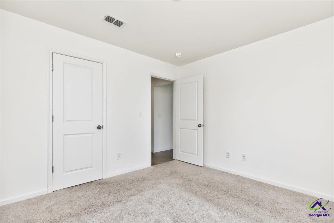
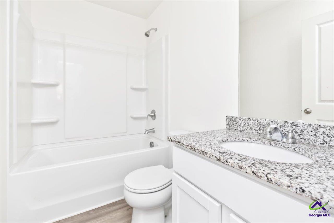
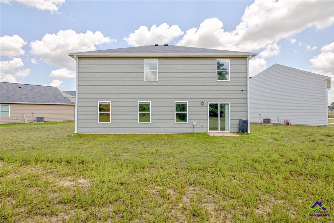
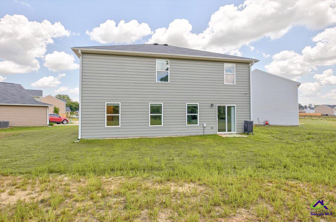
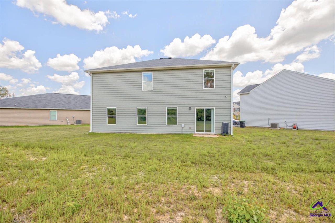
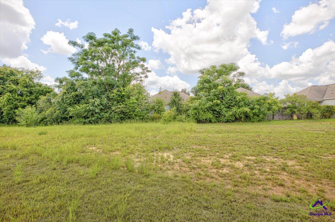
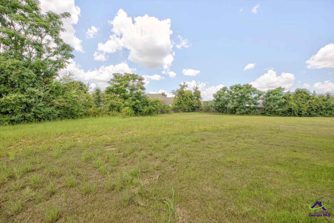
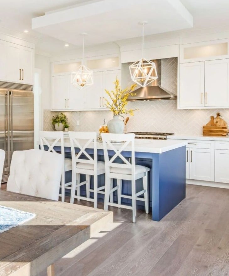
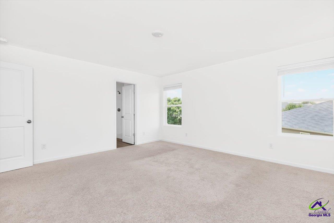
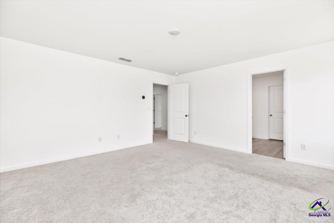
The LARGEST floor plan in Thomas Landing is now on the market, LIKE NEW and MOVE-IN READY. This 2024 home puts FIVE true bedrooms, THREE full baths, and 2,180 square feet on a premium CUL-DE-SAC lot. If square footage and bedroom count topped your search, start here. Inside is a bright, flowing OPEN CONCEPT layout that connects the kitchen, dining, and living areas into one oversized footprint. The kitchen is stacked: granite countertops, stainless steel appliances, an oversized center island, generous cabinetry, and a dedicated WALK-IN PANTRY, all open to the main living space with clean sightlines throughout. The bedroom count is the headline. FIVE bedrooms plus a flex room give you rooms for everyone with square footage left over. Downstairs delivers a rare MAIN LEVEL GUEST SUITE with a full bath and walk-in closet, ideal as an in-law suite, private guest room, or dedicated home office, next to a versatile flex space that adapts to a playroom, gym, media room, or second office. Upstairs, the OVERSIZED owner's suite anchors the second floor with a private en-suite bath and an expansive walk-in closet, joined by roomy secondary bedrooms with strong closet space. As a 2024 build, this one is LIKE NEW with nothing to do. Newer roof, newer HVAC, newer water heater, energy efficient Low-E dual-pane windows, and a two-car garage. Low maintenance, energy efficient, and lower monthly costs from day one. No renovations, no repair list, no deferred maintenance. The CUL-DE-SAC position is a genuine differentiator: a premium, low-traffic lot you rarely find on a home this new, with quick access to shopping, dining, and I-75. Directions
Overview

Open House
7/11/2026 12:00PM - 3:00PM EDT
7/12/2026 1:00PM - 3:00PM EDT
Property Status
For Sale
Lot Size
0.37 Acres
MLS ID
264181
Property Type
Residential
Year Built
2024

Features & Amenities

Neighborhood
Homes for Sale in Byron
Stories
2
Garage Spaces
2.0
Water Source
Public
Pool
None
Parking
Garage
Heat Type
Central
Air Conditioning
Central Air
Appliances
Electric Range, Disposal, Dishwasher, Microwave, Refrigerator
Sewer
Public Sewer
Substructure
Slab
Elementary School
Eagle Springs
Middle School
Thomson
High School
Northside
Sales Price
$298,000
HOA
$600/yr

Downloads

249 isabella Way

Schedule a Tour

I would love to help you see this beautiful home! As a real estate agent, we can help you tour. Please submit an offer, and answer questions about the buying process.

Thank you

for your interest in 249 isabella Way, Byron, GA 31008

249 isabella Way
Navigate
Homes for sale in Byron GA — affordable residential property with rural character and I-75 access near Houston County Georgia

Explore Homes for Sale in Byron

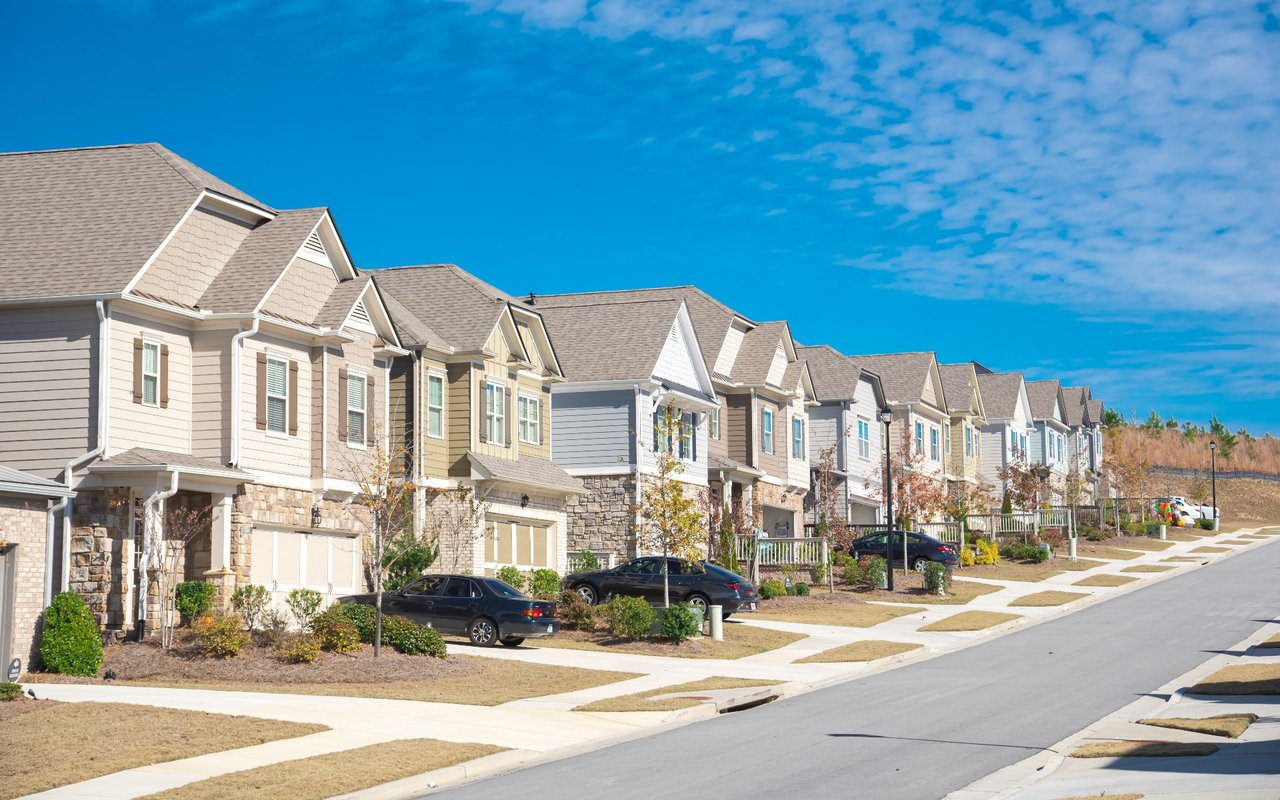
Affordable homes with rural character, new construction, and easy I-75 access near Houston County and Robins Air Force Base.

read more

Mortgage Calculator

Estimate your monthly mortgage payment, including the principal and interest, property taxes, and HOA. Adjust the values to generate a more accurate rate.
$0,000 Your Payment 20 15 65
$0,000 Your Payment

I'm Interested In

249 isabella Way

or
  • CallWilliam Walton-Dean

    License #441949

    (478) 371-7069
  • Explore Other

    Featured Properties

    • 0 Russell Parkway For Sale

      $3,950,000

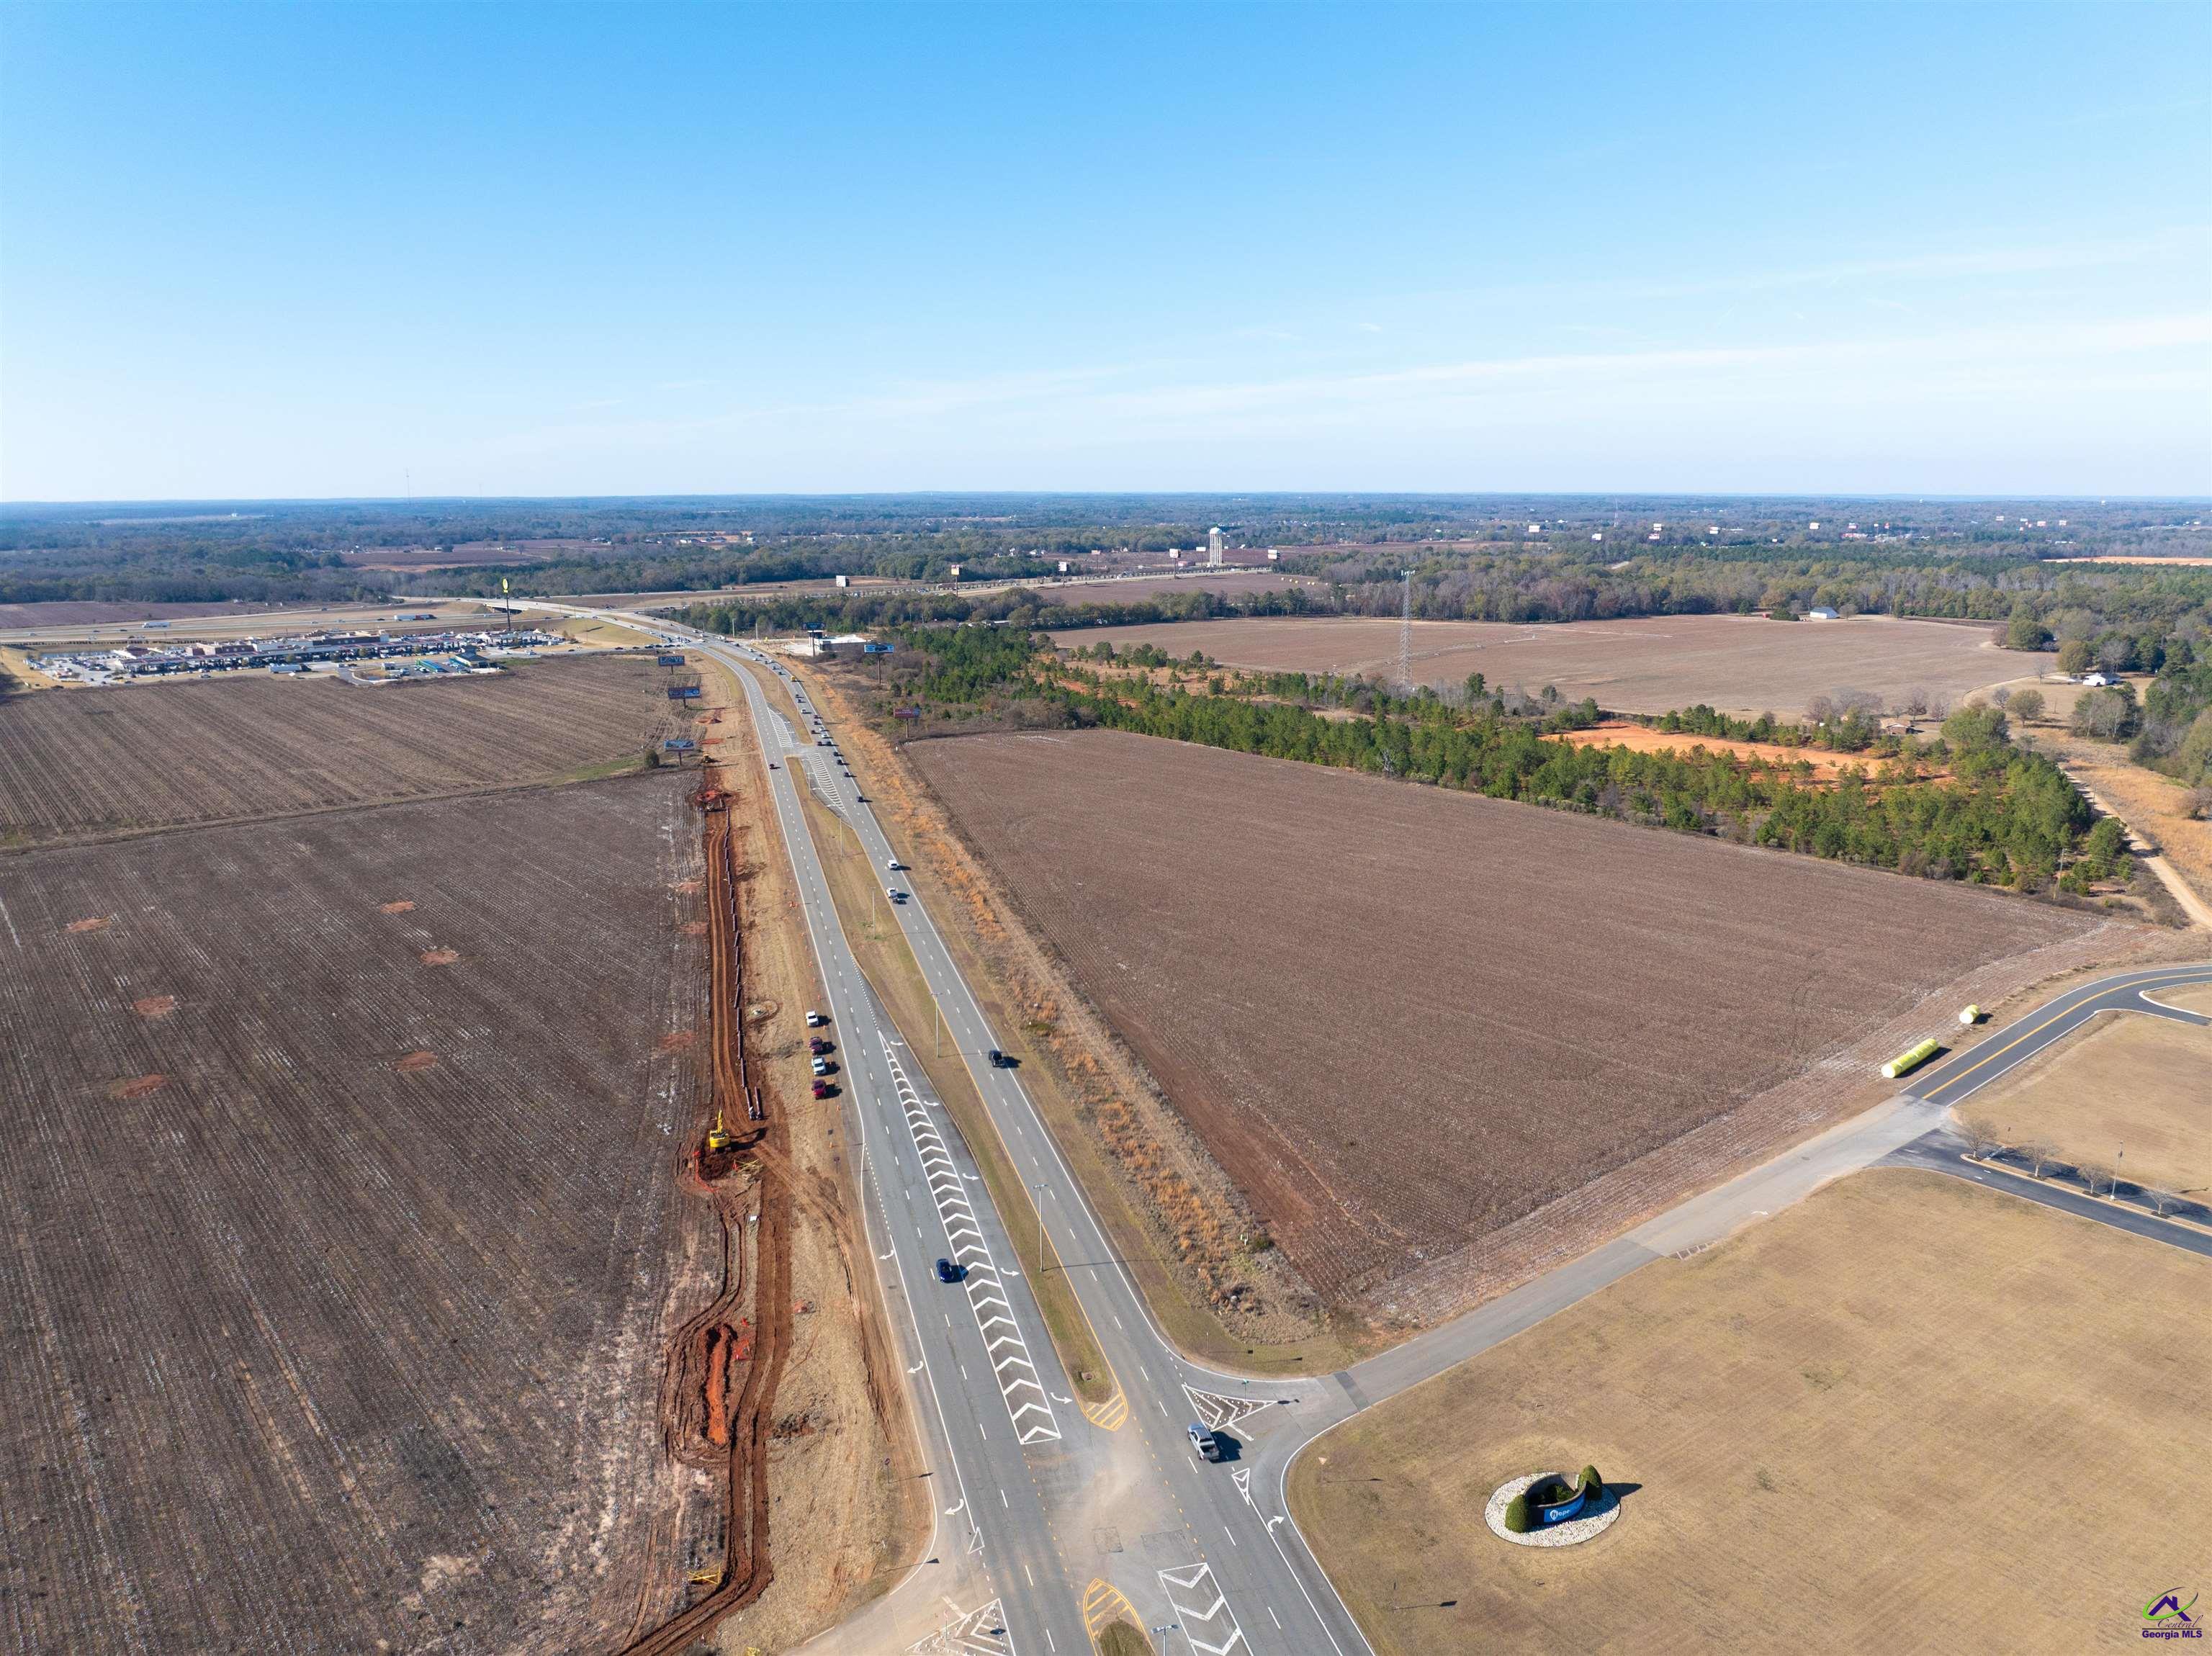
      0 Russell Parkway, Warner Robins, GA 31030

    • 0 Macon Road For Sale

      $500,000

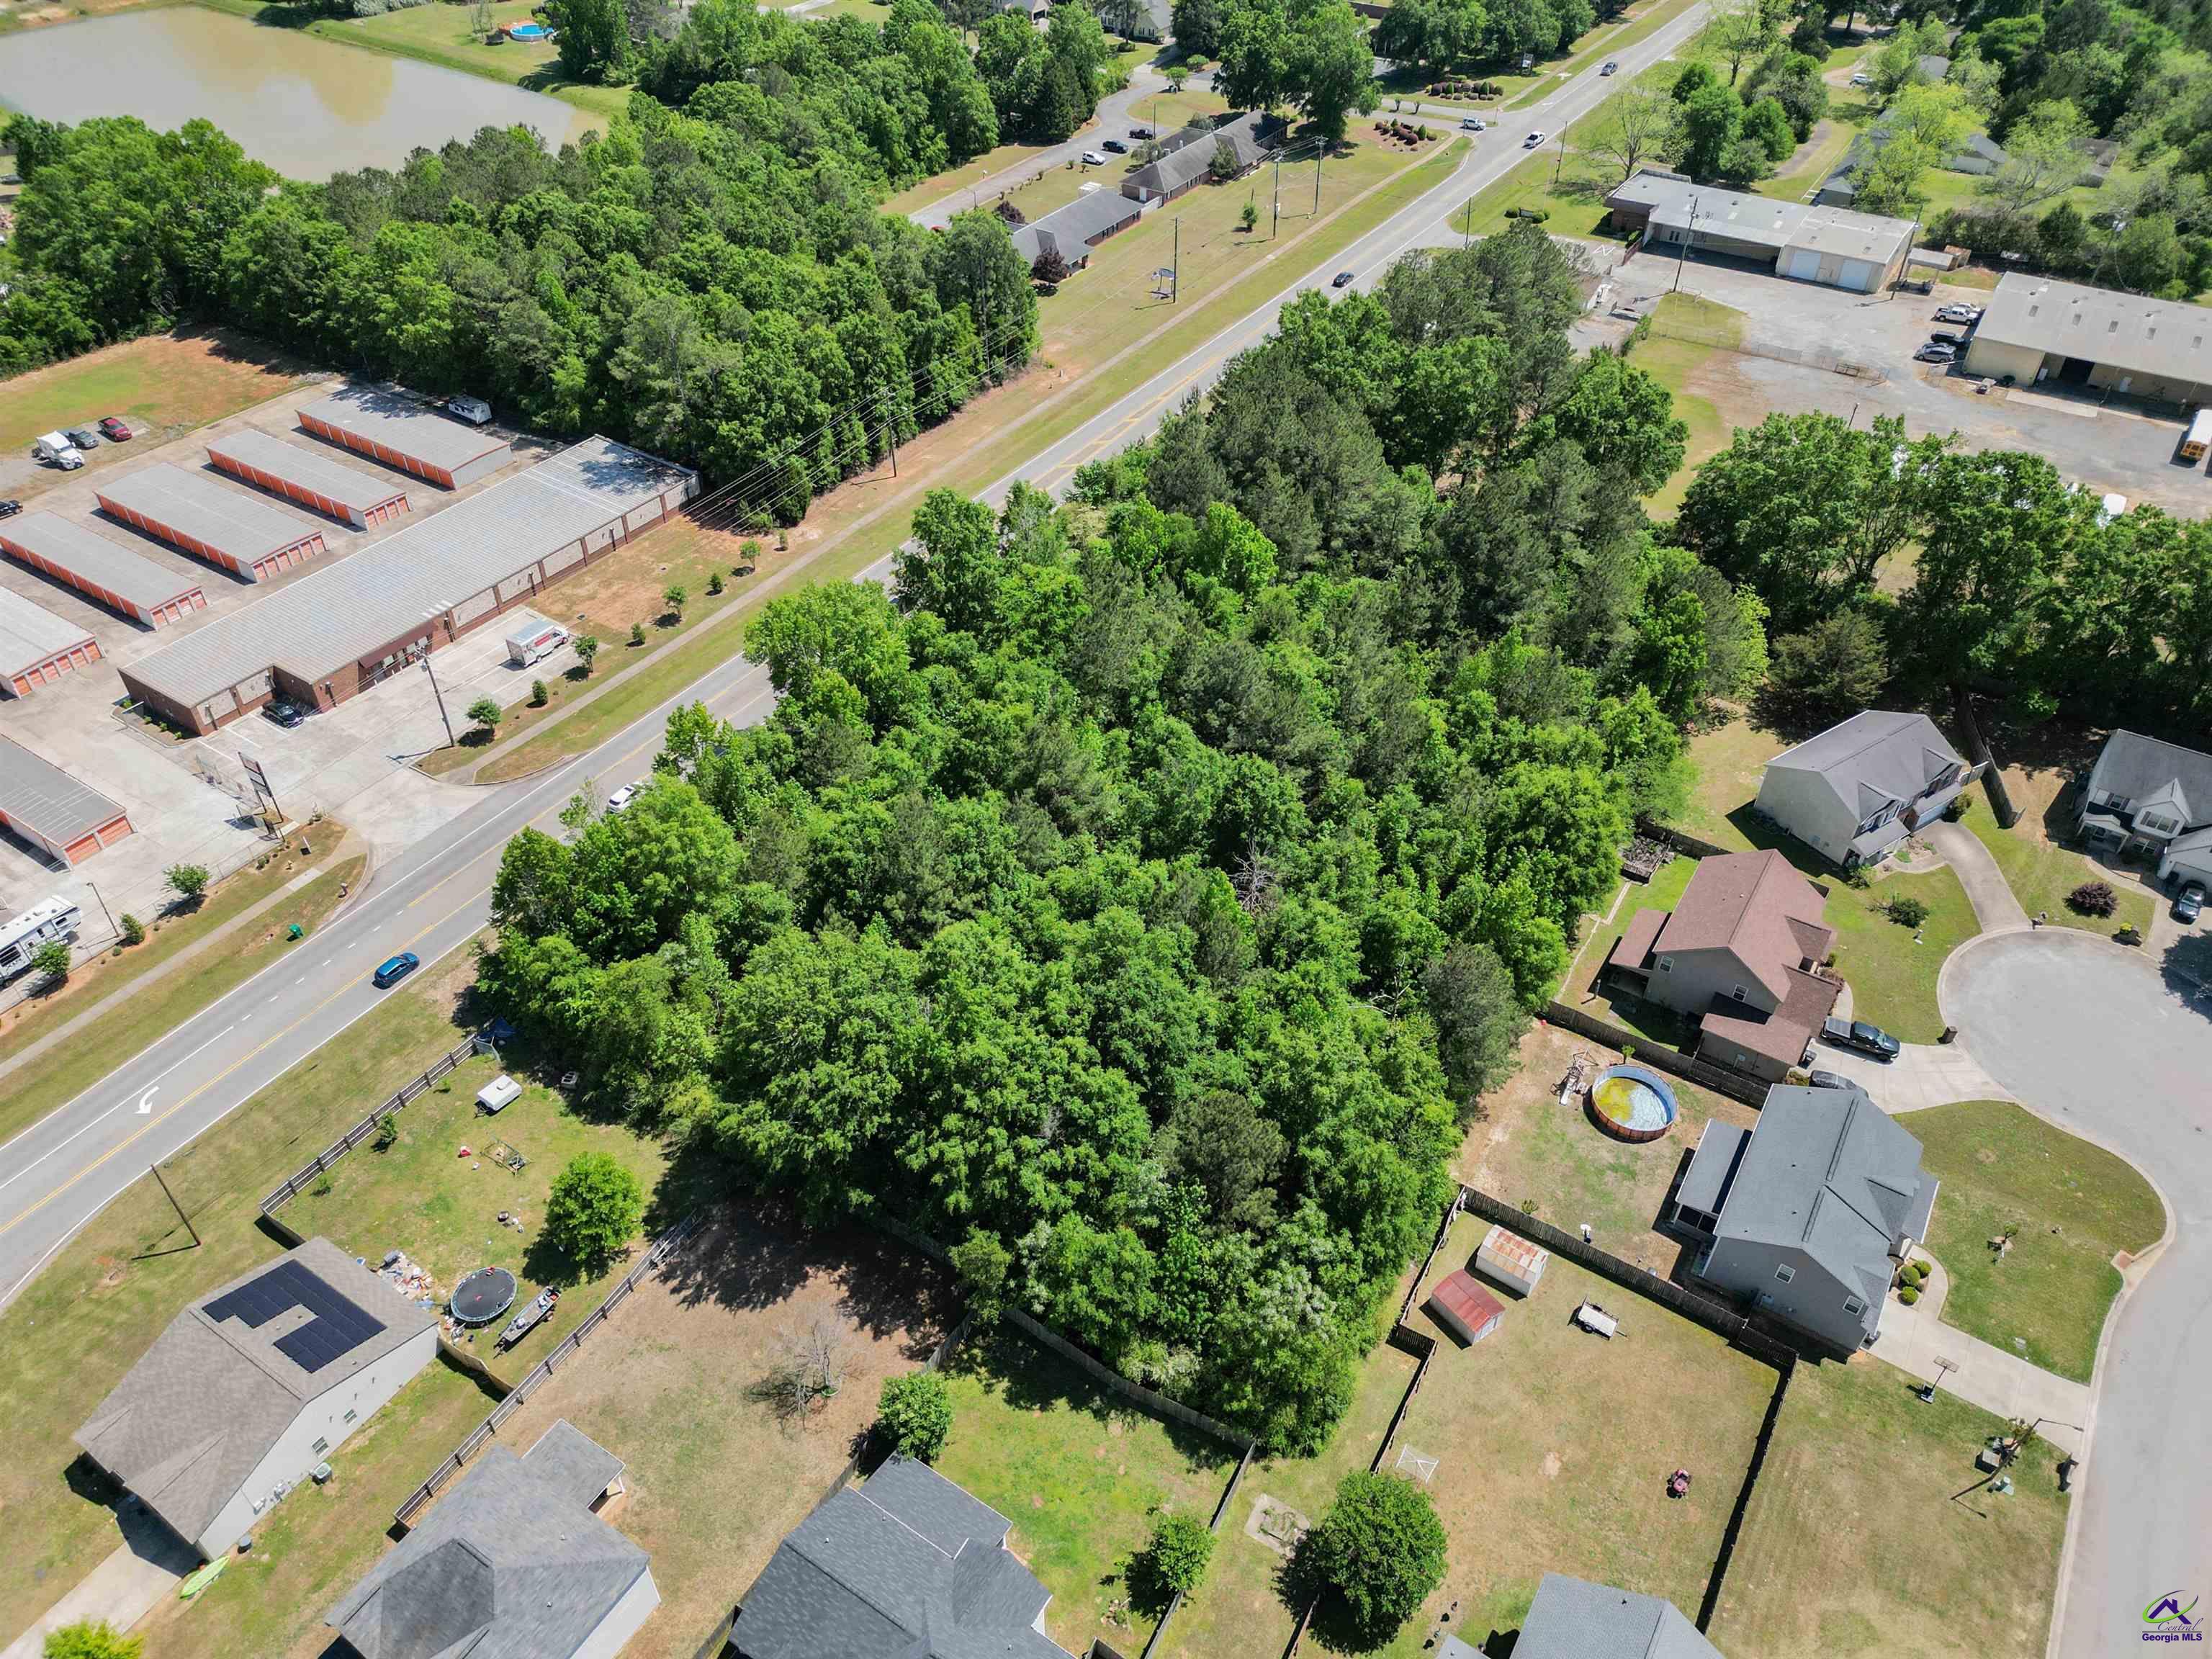
      0 Macon Road, Perry, GA 31069

    • 249 isabella Way For Sale

      $298,000

      249 isabella Way, Byron, GA 31008

      • 5 Beds
      • 3 Baths
      • 2,180 Sq.Ft.
    View All Properties

    Follow Me On Instagram